Save
Ask
Tour
Hide
Share
$499,900
16 Days On Site

134 Norfolk Avenue
Cambridge, ON N1R 3V2

Single Family Residence|Pending
4
Beds
2
Total Baths
2
Full Baths
934.74
SqFt
$535
/SqFt
1967
Built
County:
Waterloo
Call Now: 226-457-2545
Is this the listing for you? We can help make it yours.
226-457-2545
134 Norfolk Avenue134 Norfolk Avenue134 Norfolk Avenue134 Norfolk Avenue
Save
Ask
Tour
Hide
Share

Mortgage Calculator

Monthly Payment (Est.)

$2,281
Calculator powered by Showcase IDX, a Constellation1 Company. Copyright ©2026 Information is deemed reliable but not guaranteed.

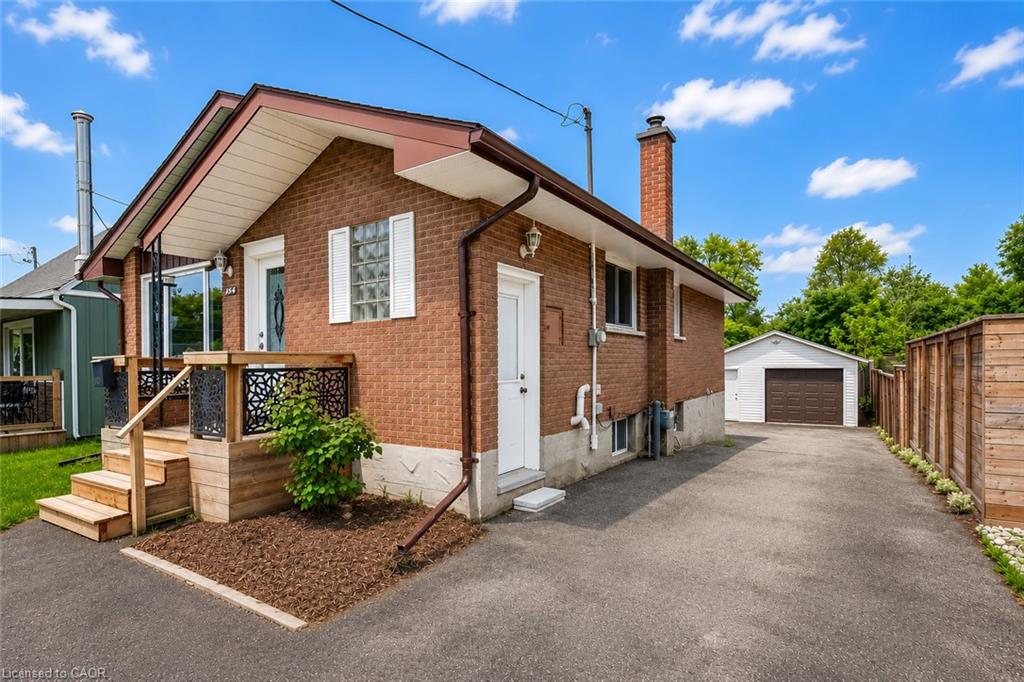
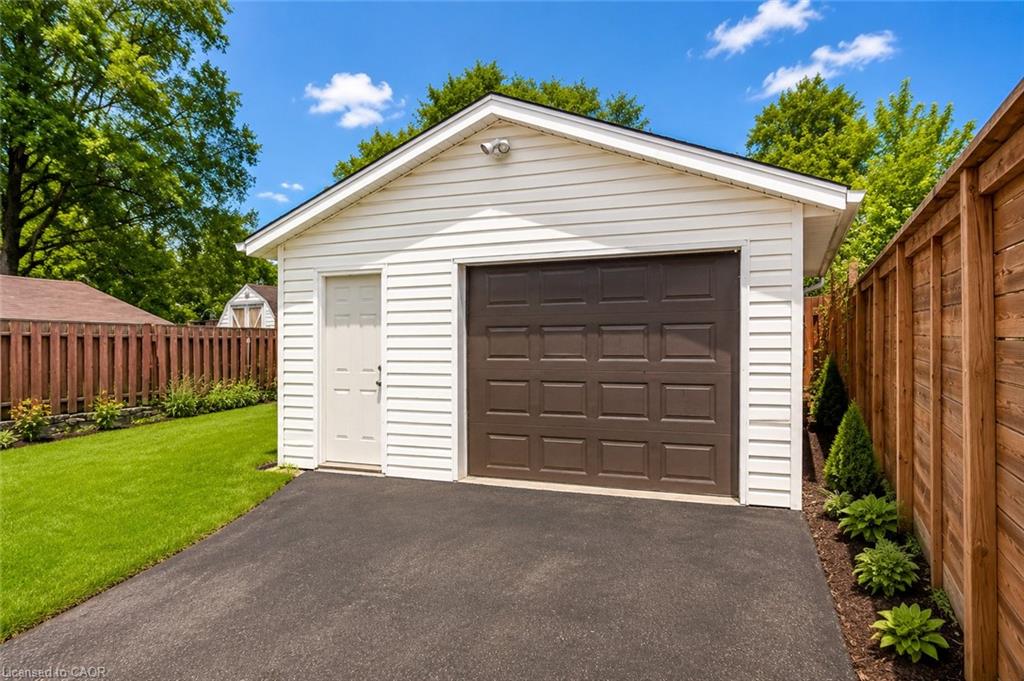
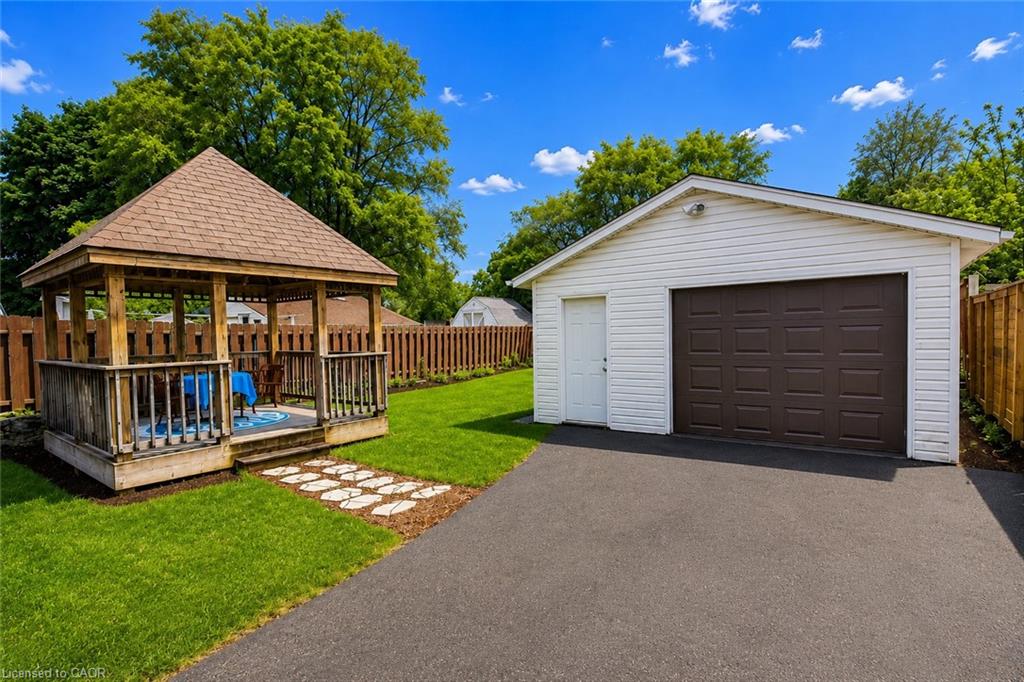
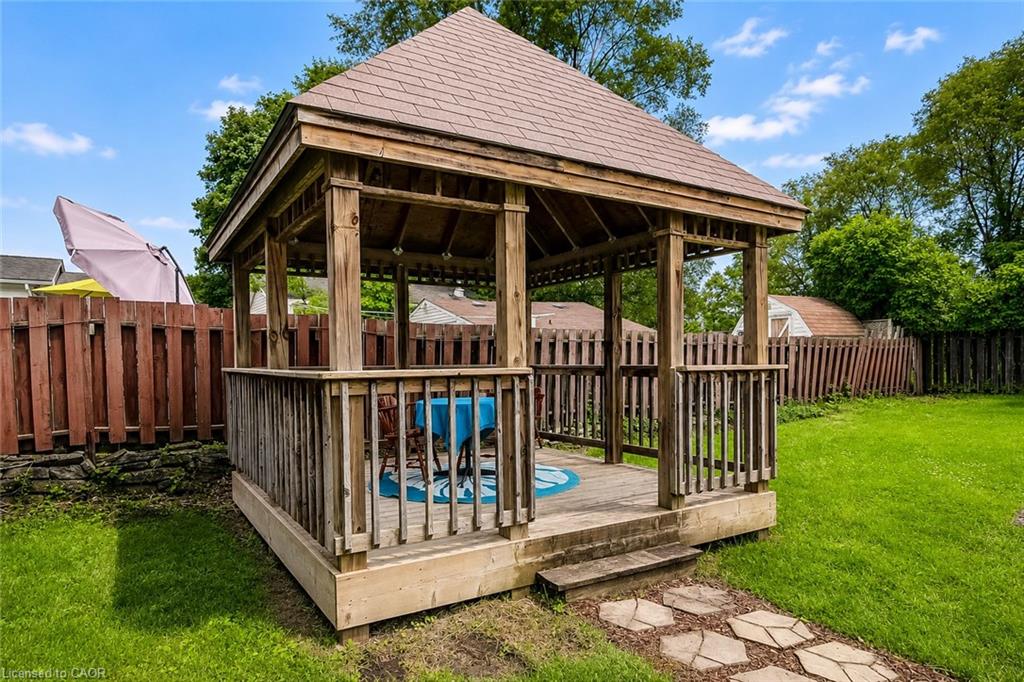
OPEN HOUSE Sunday June 14th 1-3 pm. NORTH GALT BUNGALOW - WALK OUT BASEMENT- SEPARATE ENTRANCE IN-LAW SUITE - NO REAR NEIGHBOURS & Dream SHOP with LOADS of POWER DETACHED GARAGE. Parking for 7 cars. Professionally painted top to bottom. Professionally cleaned. New roof, new furnace, new AC, new on demand water heater (all 2025). Opportunity knocks in one of the most sought-after North Galt locations! Spacious open concept 3+1 bedroom walk-out basement bungalow features a separate entrance in-law suite, making it ideal for multigenerational living, extended family, or added $ flexibility. Detached and far more more than a garage, this is a shop — loaded with power, perfect office, studio, shop, hobby space, or EV charging. Enjoy your secluded, super private fenced backyard with NO REAR NEIGHBOUR oasis complete with gazebo, mature trees, and plenty of outdoor space. Located just minutes from shopping, restaurants, parks, trails, schools, and Highway 401. Conveniently situated on a bus route for easy access to work, school, and everything Cambridge has to offer. 3+1 Bedrooms, Separate Entrance In-Law Suite, Heated Powered Shop/Garage, Gazebo & Private Yard, Close to Schools, Trails & Parks, On Bus Route, Minutes to Shopping & 401. A versatile bungalow that checks all the boxes for work, play, family, and future, income potential.

Save
Ask
Tour
Hide
Share
Listing Snapshot
Price 
$499,900
Days On Site 
16 Days
Bedrooms 
4
Inside Area (SqFt) 
934.74 sqft
Total Baths 
2
Full Baths 
2
Partial Baths 
N/A
Lot Size 
0.1 Acres
Year Built 
1967
MLS® Number 
40828912
Status 
Pending
Property Tax 
$3,639
HOA/Condo/Coop Fees 
N/A
Sq Ft Source 
Plans
Friends & Family
Recent Activity
2 weeks agoListing first seen on site
2 weeks agoListing updated with changes from the MLS®
General Features
Acres 
0.1
Cross Street 
Hespeler Rd. or Samuelson
Garage 
Yes
Garage Spaces 
1
Parking 
Asphalt
Parking Spaces 
7
Property Sub Type 
Single Family Residence
SqFt Above 
934.74
SqFt Below 
917.48
SqFt Total 
1852.22
Style 
Bungalow
Water Source 
Public
Zoning 
R2
Interior Features
Appliances 
CooktopInstant Hot WaterWater SoftenerDryerRefrigeratorWasher
Basement 
Walk-Out AccessFullFinishedExterior Entry
Fireplace 
Yes
Fireplace Features 
Gas
Fireplaces 
1
Heating 
Forced AirNatural Gas
Interior 
In-Law Floorplan
Laundry Features 
In BasementLower Level
Main Level Bedrooms 
3
Window Features 
Window Coverings
Save
Ask
Tour
Hide
Share
Exterior Features
Construction Details 
BrickVinyl Siding
Exterior 
Lighting
Fencing 
Partial
Frontage 
40.07
Lot Features 
On Golf CourseCity LotNear Golf CourseRectangular Lot
Patio And Porch 
Porch
Roof 
Shingle
Windows/Doors 
Window Coverings
Community Features
HOA Fee Frequency 
Monthly
MLS Area 
13 - Galt North

Neighborhood & Commute
Source: Walkscore
Disclosure: Community information and market data powered by Constellation Data Labs. Information is deemed reliable but not guaranteed.
Save
Ask
Tour
Hide
Share