


Save
Ask
Tour
Hide
$599,000
1 Day On Site
34 Christopher DriveCambridge, ON N1R 4R4
Single Family Residence|Pending
4
Beds
2
Total Baths
2
Full Baths
900
SqFt
$666
/SqFt
1952
Built
County:
Waterloo
Call Now: 226-457-2545
Is this the listing for you? We can help make it yours.
226-457-2545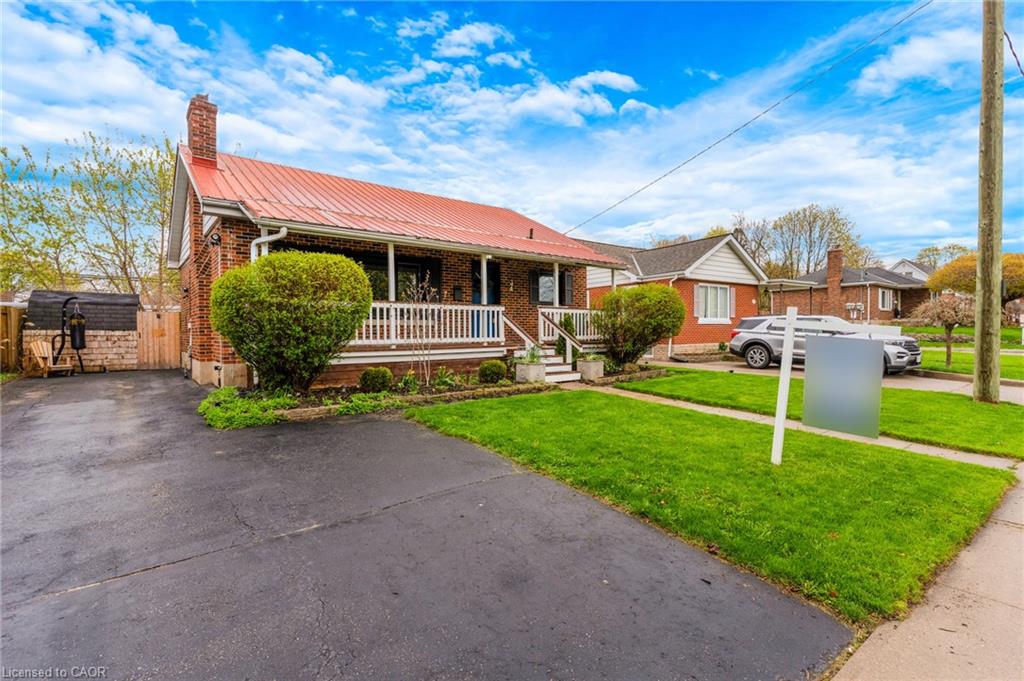
Save
Ask
Tour
Hide
Mortgage Calculator
Monthly Payment (Est.)
$2,733Calculator powered by Showcase IDX, a Constellation1 Company. Copyright ©2026 Information is deemed reliable but not guaranteed.
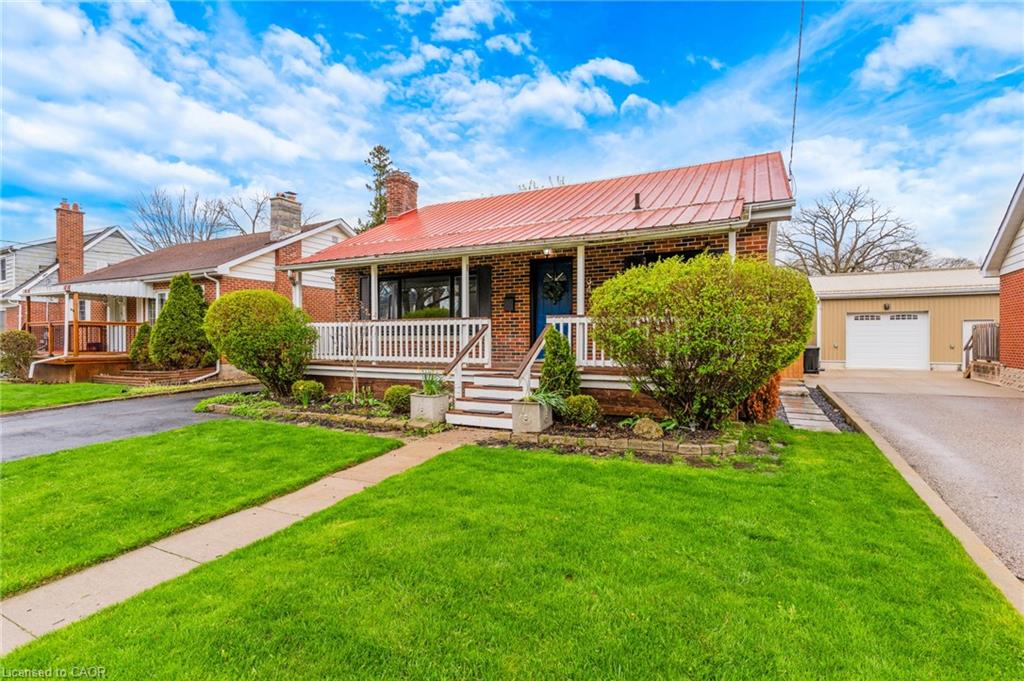
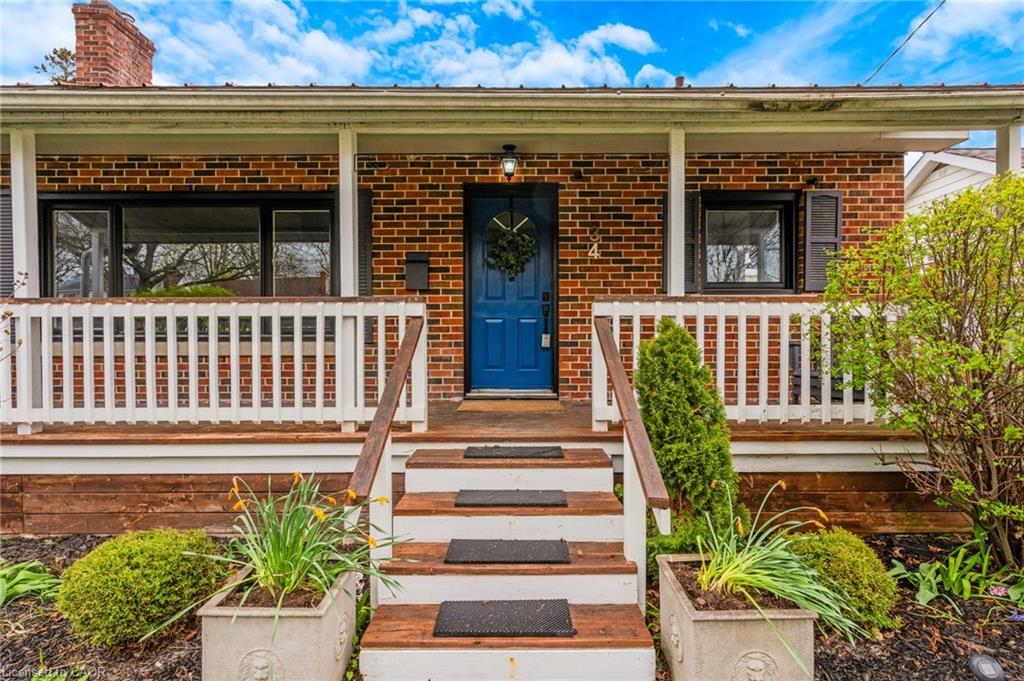
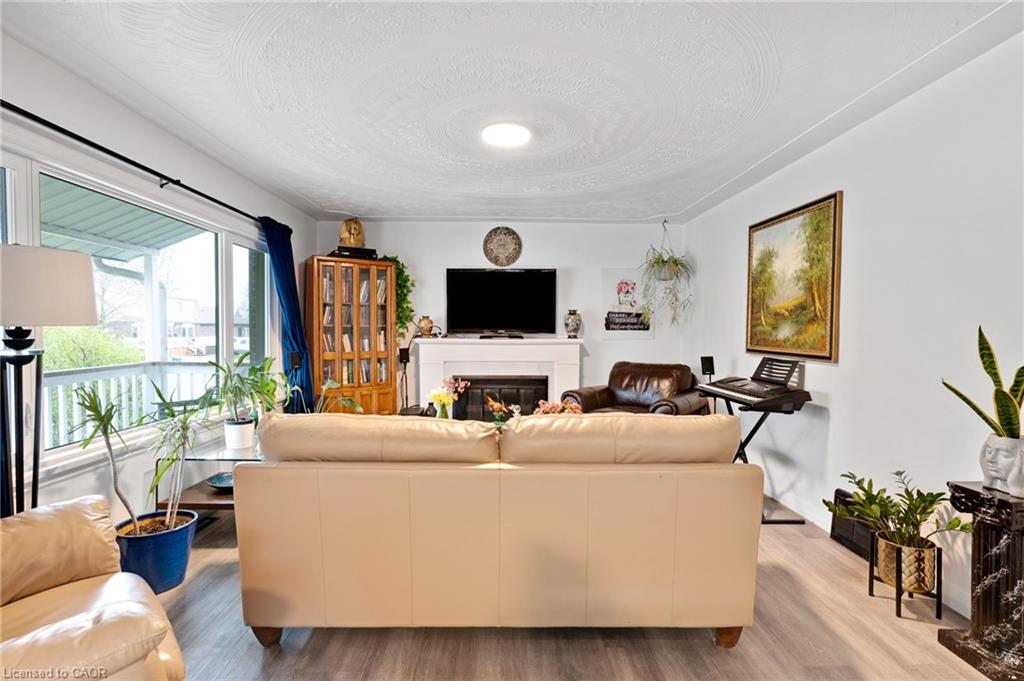
Updated brick bungalow in a central Cambridge location with flexible living potential. Features include a finished lower level with separate side entrance, second kitchen, full bath and additional rooms — ideal for extended family, guests, work-from-home space or potential income use. Major updates include windows, furnace, A/C, hot water tank and steel roof. Enjoy a private backyard with mature gardens, fruit trees, patio area, shed and no rear neighbours. Parking for four vehicles. Close to Downtown Galt, the Grand River, Churchill Park, schools, shopping, transit and amenities. A great opportunity for first-time buyers, downsizers, multigenerational families or investors.
Save
Ask
Tour
Hide
Listing Snapshot
Price
$599,000
Days On Site
1 Day
Bedrooms
4
Inside Area (SqFt)
900 sqft
Total Baths
2
Full Baths
2
Partial Baths
N/A
Lot Size
0.12 Acres
Year Built
1952
MLS® Number
40822487
Status
Pending
Property Tax
$3,797.01
HOA/Condo/Coop Fees
N/A
Sq Ft Source
Other
Friends & Family
Recent Activity
| yesterday | Listing first seen on site | |
| yesterday | Listing updated with changes from the MLS® |
General Features
Acres
0.12
Parking Spaces
4
Property Sub Type
Single Family Residence
SqFt Above
900
SqFt Total
900
Style
Bungalow
Water Source
Public
Zoning
R4
Interior Features
Appliances
CooktopBar FridgeDryerMicrowaveRefrigeratorWasher
Basement
FullFinished
Fireplace
Yes
Fireplace Features
Wood Burning
Fireplaces
1
Heating
Forced AirNatural GasFireplace(s)Wood
Interior
Wet Bar
Laundry Features
In Unit
Main Level Bedrooms
2
Save
Ask
Tour
Hide
Exterior Features
Construction Details
Brick
Frontage
48.00
Lot Features
City Lot
Other Structures
Shed(s)
Roof
AsphaltMetal
Community Features
HOA Fee Frequency
Monthly
MLS Area
12 - Galt East
Neighborhood & Commute
Source: Walkscore
Disclosure: Community information and market data powered by Constellation Data Labs. Information is deemed reliable but not guaranteed.
Save
Ask
Tour
Hide
Did you know? You can invite friends and family to your search. They can join your search, rate and discuss listings with you.