


701 Breakwater CrescentWaterloo, ON N2K 4H7
Mortgage Calculator
Monthly Payment (Est.)
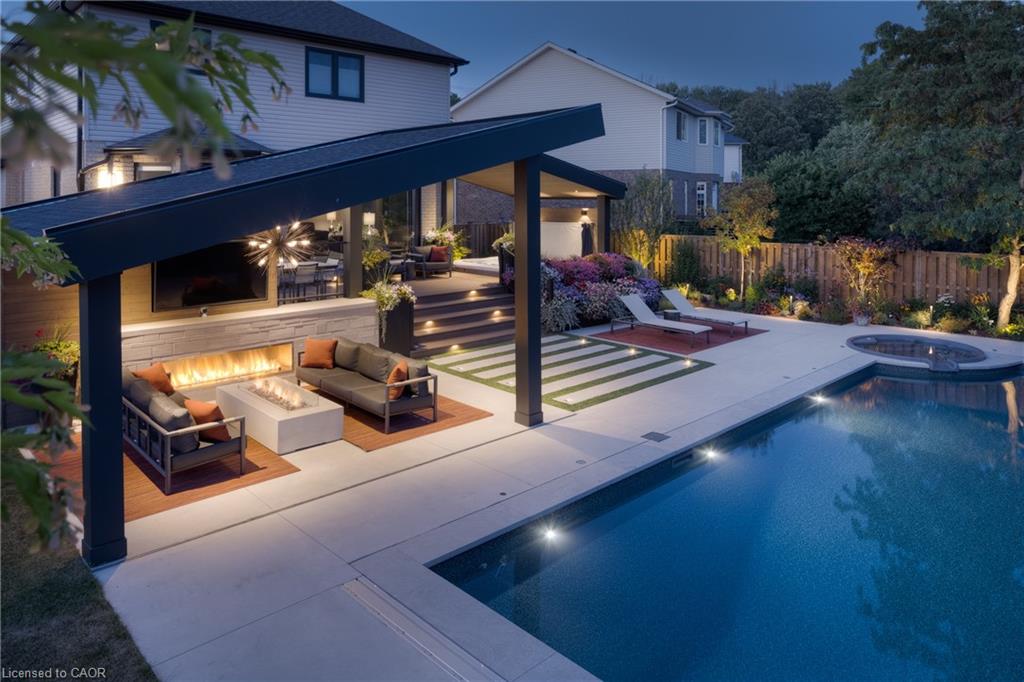
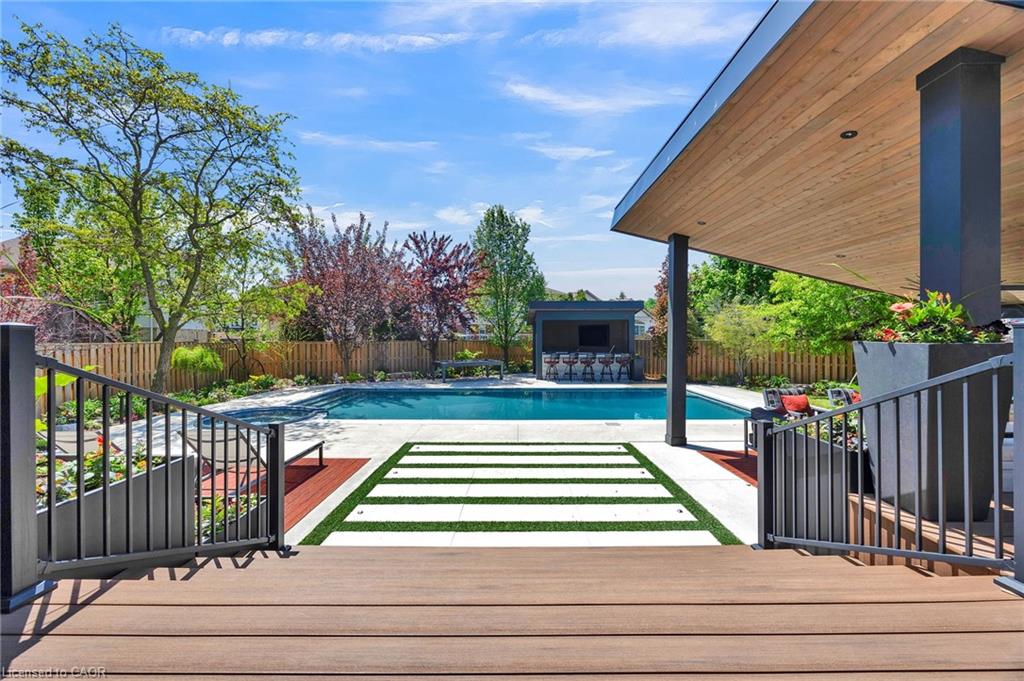
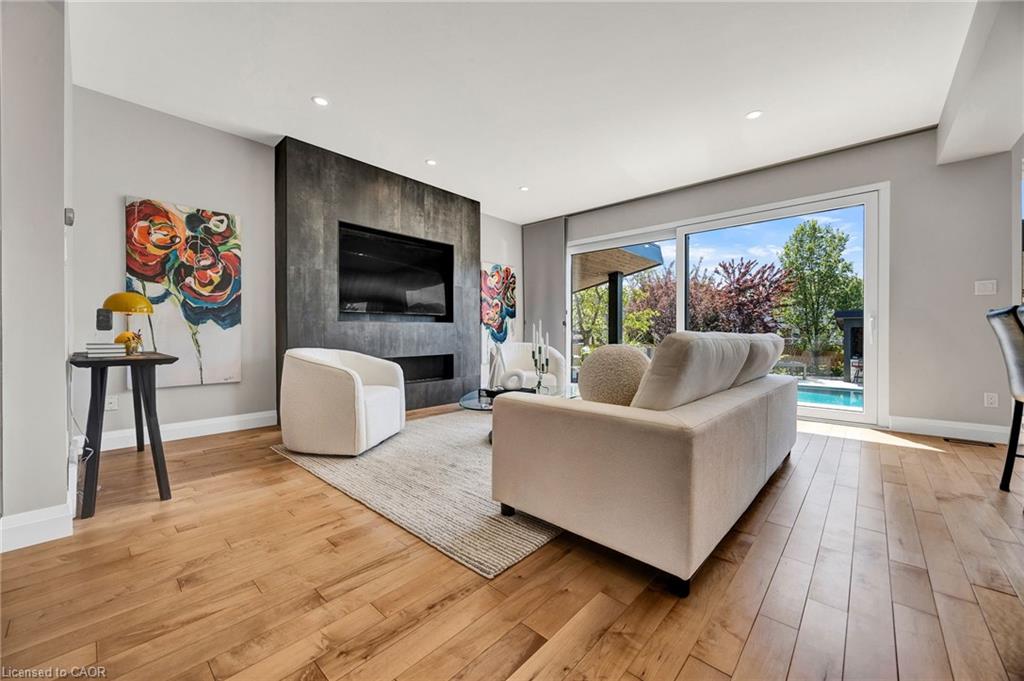
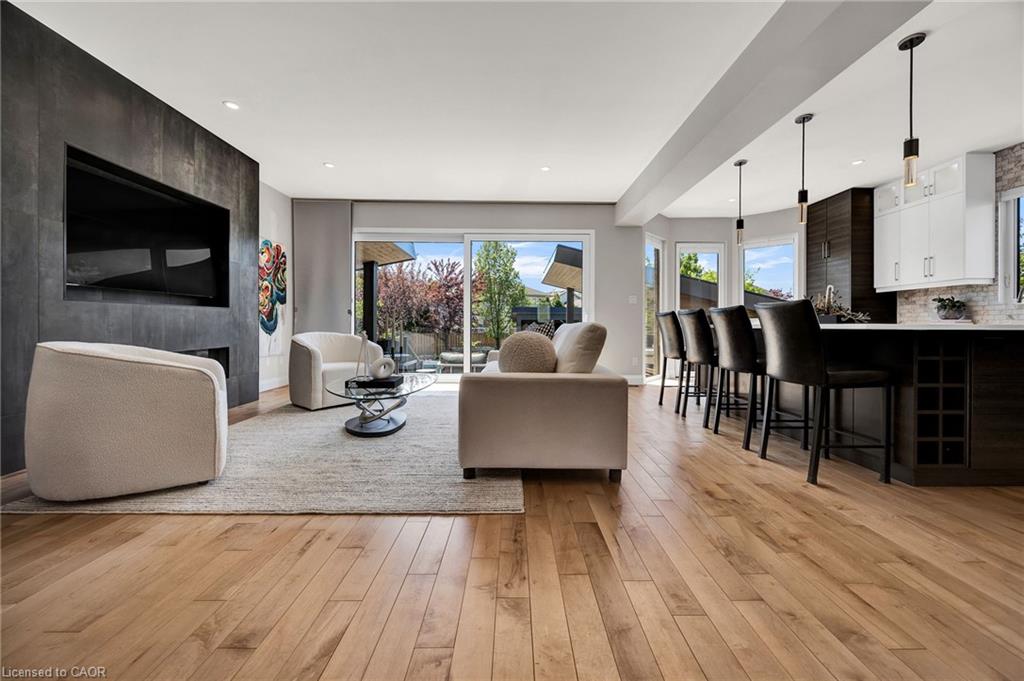
$7,752Step into a home designed for the way people truly want to live—where everyday comfort meets the feeling of a private retreat. Fully renovated with timeless finishes and thoughtful upgrades throughout, this residence offers a seamless blend of warmth, style, and effortless functionality. Rich maple hardwood floors flow throughout the home, creating continuity and warmth, while bright open-concept spaces and expansive windows fill the interior with natural light. The beautifully updated kitchen with quartz countertops, premium appliances and a generous island becomes the natural gathering place for everything from busy weekday mornings to hosting family and friends. Multiple living spaces and inviting fireplaces create an atmosphere that feels both refined and comfortable, making every season and every occasion feel special. Outdoors, the experience becomes something exceptional. Surrounded by mature trees that provide remarkable privacy in the warmer months, the backyard feels less like a yard and more like your own personal resort. Spend long summer days lounging beside the inground saltwater pool, unwind under the stars in the oversized hot tub, or gather beneath the covered gazebo with its fireplace and lounge space as conversations continue late into the evening. Landscape lighting enhances the ambiance and creates a setting that feels just as impressive after sunset as it does during the day, while the composite deck and beautifully designed outdoor spaces offer endless opportunities for entertaining or simply enjoying quiet moments at home. With a fully renovated interior and an unfinished lower level ready to become whatever you imagine—whether a home gym, theatre, games room or additional living space—this is a place where lifestyle comes first and every day feels a little more like a getaway.
| a month ago | Status changed to Pending | |
| a month ago | Listing updated with changes from the MLS® | |
| a month ago | Listing first seen on site |
Did you know? You can invite friends and family to your search. They can join your search, rate and discuss listings with you.