Save
Ask
Tour
Hide
Share
$479,000
5 Days On Site

261 Woodbine Avenue 82
Kitchener, ON N2R 0S7

Townhouse|Pending
2
Beds
3
Total Baths
2
Full Baths
1
Partial Bath
1,280
SqFt
$374
/SqFt
County:
Waterloo
Call Now: 226-457-2545
Is this the listing for you? We can help make it yours.
226-457-2545
261 Woodbine Avenue 82261 Woodbine Avenue 82261 Woodbine Avenue 82261 Woodbine Avenue 82
Save
Ask
Tour
Hide
Share

Mortgage Calculator

Monthly Payment (Est.)

$2,185
Calculator powered by Showcase IDX, a Constellation1 Company. Copyright ©2026 Information is deemed reliable but not guaranteed.

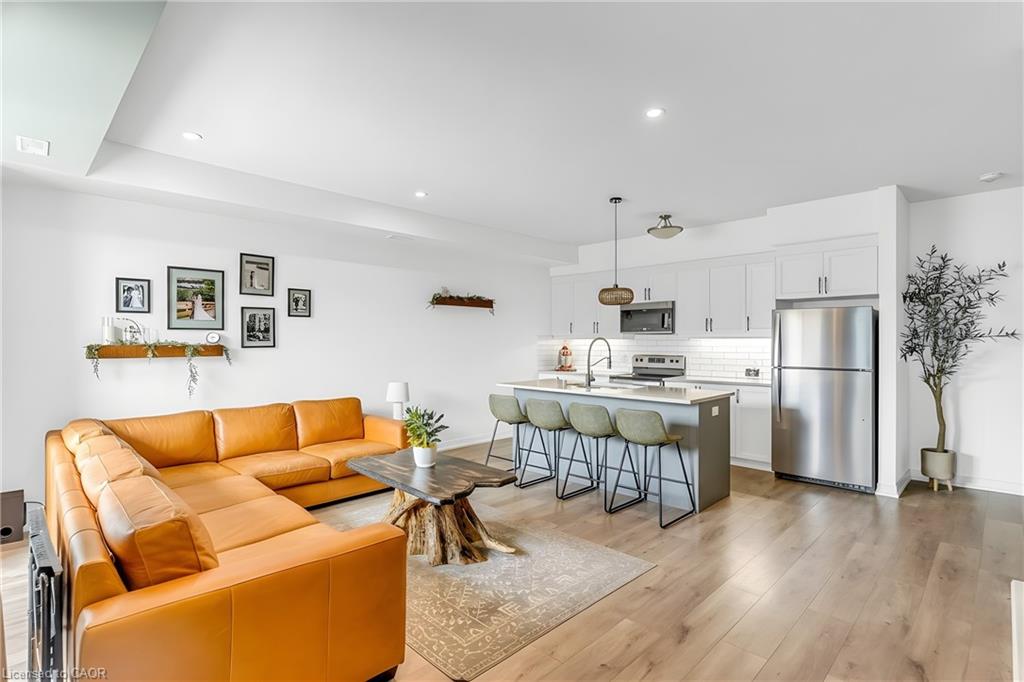
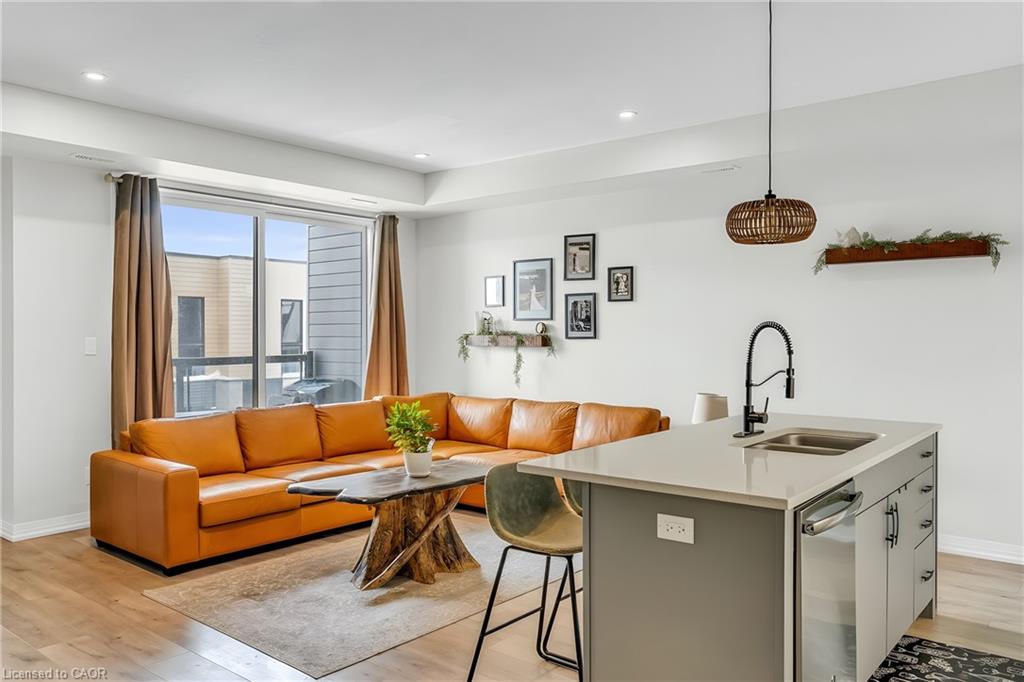
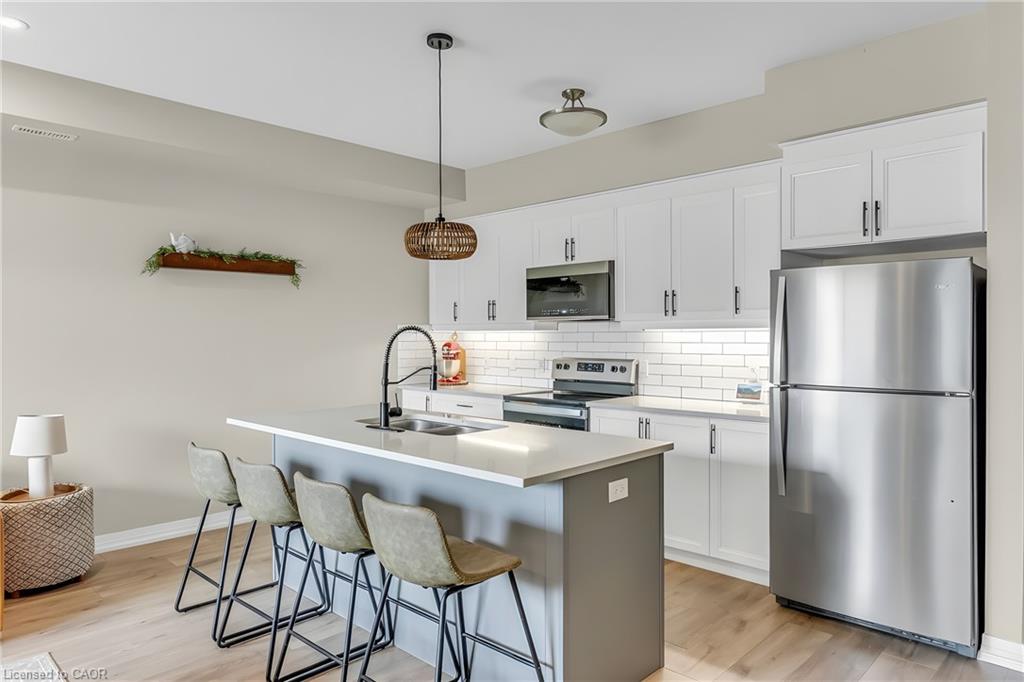
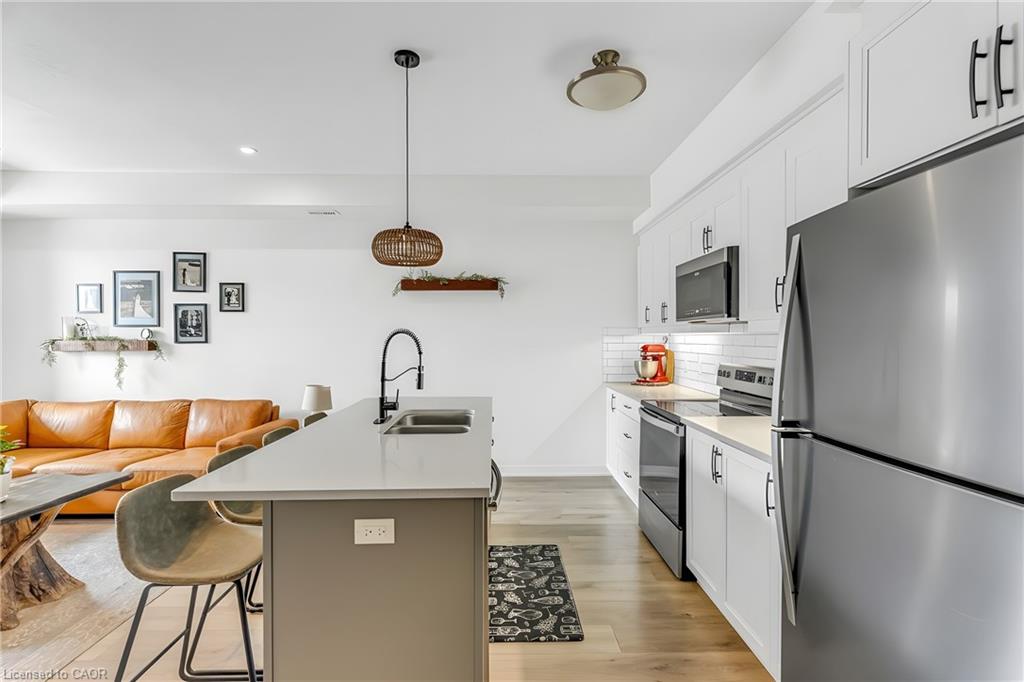
PRICE REDUCTION + TWO OWNED PARKING SPACES! This stacked townhome in Huron Park presents exceptional value, highlighted by the rare inclusion of two owned parking spaces, and offers 1,280 sq ft of well-designed living space with 2 bedrooms and 2.5 baths in a bright, modern layout enhanced by 9-foot ceilings and a clean contemporary design. The kitchen anchors the main living area with quartz countertops, a stylish finished backsplash, soft-close cabinetry, and a fridge water line already installed, while quartz surfaces continue throughout all bathrooms for a consistent, high-quality finish. The ensuite has been thoughtfully upgraded with a heightened vanity and tiled shower, adding a more refined feel, and practical storage is well considered with a finished bonus space under the stairs. Low condo fees of $355.02 provide strong value and include Bell high-speed gigabit internet, and the home is ideally located near schools, highway access, walking trails, and natural greenspace, making it an excellent fit for first-time buyers, professionals, or investors seeking low-maintenance living in one of Kitchener’s most desirable neighbourhoods.

Save
Ask
Tour
Hide
Share
Listing Snapshot
Price 
$479,000
Days On Site 
5 Days
Bedrooms 
2
Inside Area (SqFt) 
1,280 sqft
Total Baths 
3
Full Baths 
2
Partial Baths 
1
Lot Size 
N/A
Year Built 
N/A
MLS® Number 
40805409
Status 
Pending
Property Tax 
$2,564.06
HOA/Condo/Coop Fees 
$355.02 monthly
Sq Ft Source 
Owner
Friends & Family
Recent Activity
6 days agoListing first seen on site
6 days agoListing updated with changes from the MLS®
General Features
Direction Faces 
North
Parking Spaces 
2
Property Sub Type 
Townhouse
SqFt Above 
1280
SqFt Total 
1280
Style 
Stacked Townhouse
Water Source 
Public
Zoning 
RES-5
Interior Features
Appliances 
CooktopWater HeaterDishwasherDryerRefrigeratorWasherMicrowave
Basement 
None
Heating 
Forced Air
Window Features 
Window Coverings
Save
Ask
Tour
Hide
Share
Exterior Features
Construction Details 
BrickVinyl Siding
Lot Features 
Greenbelt
Roof 
Flat
Windows/Doors 
Window Coverings
Community Features
Association Amenities 
Parking
Association Dues 
355.02
HOA Fee Frequency 
Monthly
MLS Area 
3 - Kitchener West

Neighborhood & Commute
Source: Walkscore
Disclosure: Community information and market data powered by Constellation Data Labs. Information is deemed reliable but not guaranteed.
Save
Ask
Tour
Hide
Share