Save
Ask
Tour
Hide
Share
$1,899,000
11 Days On Site

4678 Lobsinger Line
Crosshill, ON N0K 1L0

Single Family Residence|Pending
6
Beds
4
Total Baths
4
Full Baths
3,050
SqFt
$623
/SqFt
2022
Built
County:
Waterloo
Call Now: 226-457-2545
Is this the listing for you? We can help make it yours.
226-457-2545
4678 Lobsinger Line4678 Lobsinger Line4678 Lobsinger Line4678 Lobsinger Line
Save
Ask
Tour
Hide
Share

Mortgage Calculator

Monthly Payment (Est.)

$8,664
Calculator powered by Showcase IDX, a Constellation1 Company. Copyright ©2026 Information is deemed reliable but not guaranteed.

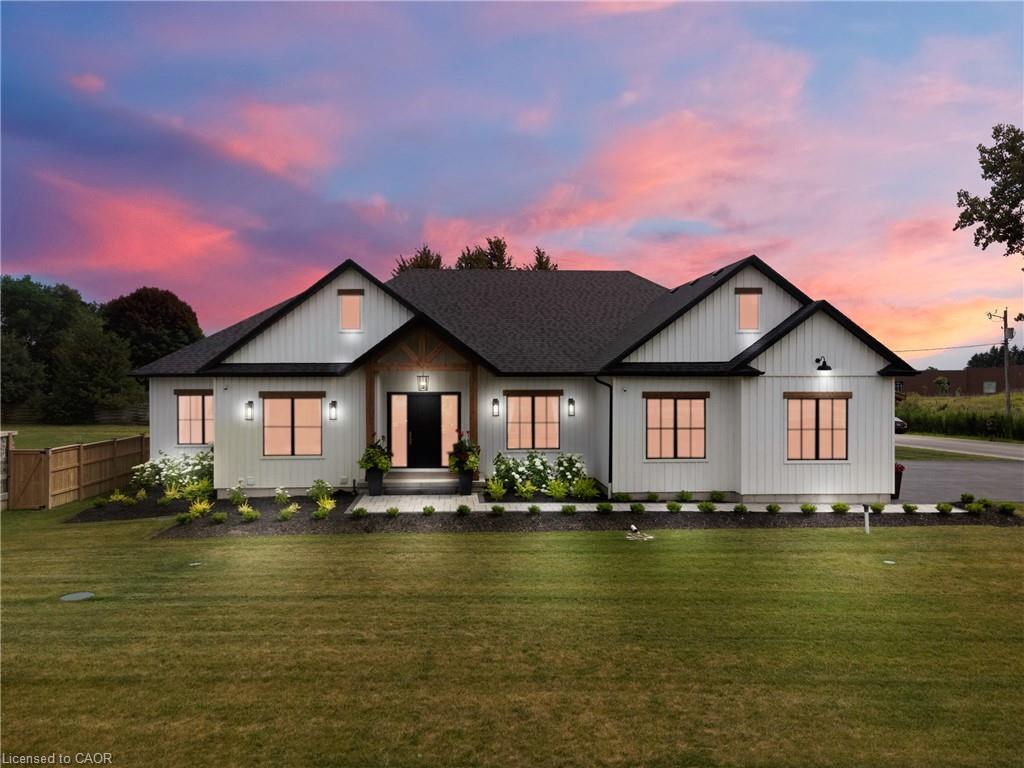
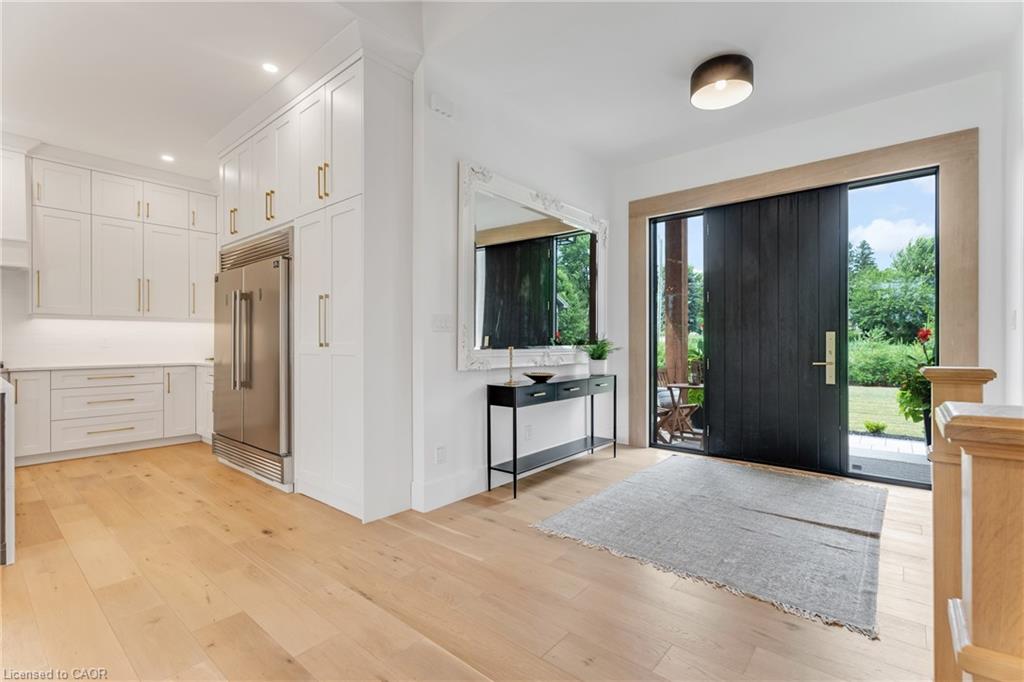
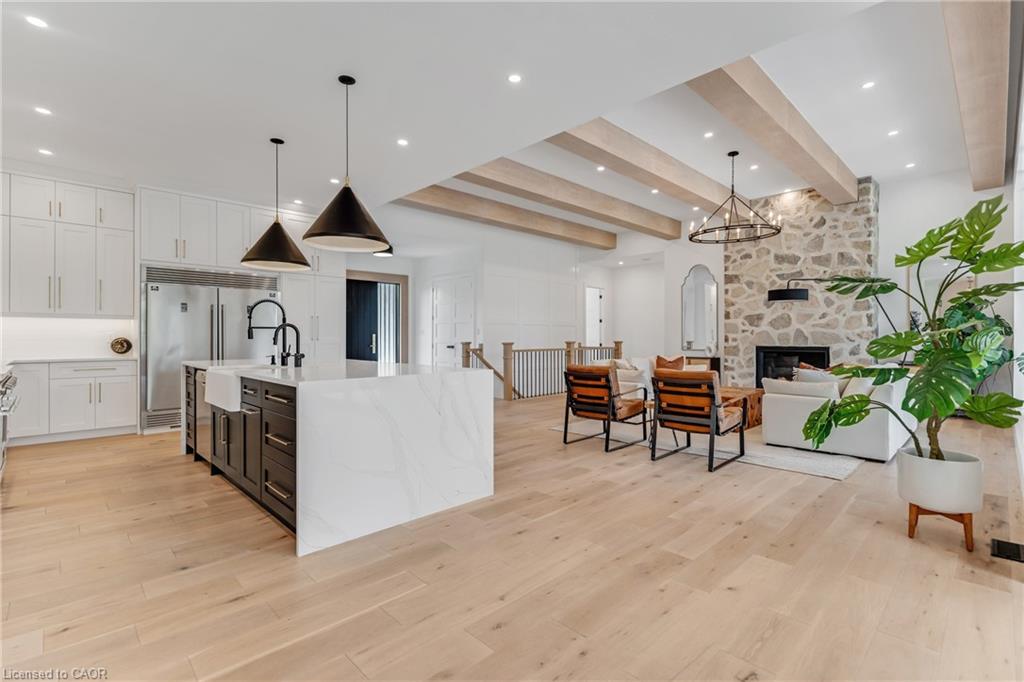
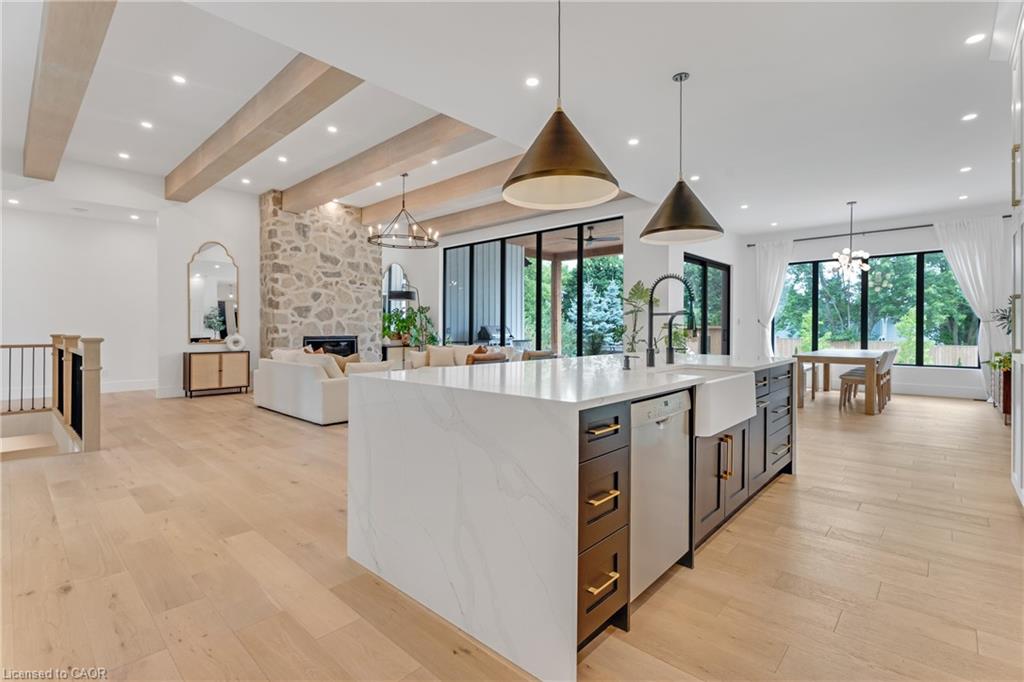
This exceptional custom bungalow, offers nearly 6,000 sq ft of finished living space on a serene country lot under an acre. With 6 bedrooms, 4 bathrooms, and an oversized 3-car garage with parking for 6 more, this home is ideal for large or multigenerational families. Inside, 10' ceilings throughout the main floor and a vaulted 12' great room with a floor-to-ceiling natural stone fireplace create an open, airy feel. White oak engineered hardwood spans both levels, adding warmth and elegance. The chef’s kitchen features a double waterfall island, top-of-the-line appliances, an oversized built-in fridge/freezer, and connects to a stunning walk-through pantry with second fridge, white oak counters, and custom cabinetry. The dining area leads to a covered concrete porch with built in natural stone outdoor BBQ, perfect for entertaining. The primary suite includes white oak beam accents, a gas fireplace, luxurious ensuite, custom walk-in closet, and direct access to the laundry room. A finished basement adds more bedrooms, bathrooms, and versatile space for guests, teens, or recreation. Large windows throughout flood the home with natural light. The backyard has plenty of room to add a pool. Located 12 Minutes to St,Jacobs, 13 Minutes to the Farmers Market, 14 Minutes to Waterloo and 22 Minutes to Kitchener. This is a rare opportunity to enjoy refined country living close to the city.

Save
Ask
Tour
Hide
Share
Listing Snapshot
Price 
$1,899,000
Days On Site 
11 Days
Bedrooms 
6
Inside Area (SqFt) 
3,050 sqft
Total Baths 
4
Full Baths 
4
Partial Baths 
N/A
Lot Size 
N/A
Year Built 
2022
MLS® Number 
40795421
Status 
Pending
Property Tax 
$10,630
HOA/Condo/Coop Fees 
N/A
Sq Ft Source 
Owner
Friends & Family
Recent Activity
2 weeks agoListing first seen on site
2 weeks agoListing updated with changes from the MLS®
General Features
Attached Garage 
Yes
Cross Street 
Greenwood Hill
Garage 
Yes
Garage Spaces 
3
Parking 
AsphaltAttached
Parking Spaces 
6
Property Sub Type 
Single Family Residence
Security 
Security System
Sewer 
Septic Tank
SqFt Above 
3050
SqFt Below 
2900
SqFt Total 
5950
Style 
Bungalow
Water Source 
PrivateWell
Zoning 
RT
Interior Features
Appliances 
OvenWater HeaterWater SoftenerDishwasherDryerFreezerRefrigeratorWasherMicrowave
Basement 
Walk-Up AccessFullFinishedSump Pump
Fireplace 
Yes
Fireplace Features 
Living RoomPropaneRecreation Room
Fireplaces 
3
Heating 
Forced AirPropane
Interior 
High Speed Internet
Laundry Features 
Main Level
Main Level Bedrooms 
3
Save
Ask
Tour
Hide
Share
Exterior Features
Construction Details 
Board & Batten Siding
Exterior 
Built-in BarbecueLightingPrivate Yard
Fencing 
FencedFull
Frontage 
60.00
Lot Features 
Landscaped
Other Structures 
Shed(s)
Patio And Porch 
Porch
Roof 
Asphalt
Community Features
HOA Fee Frequency 
Monthly
MLS Area 
5 - Woolwich and Wellesley Township

Neighborhood & Commute
Source: Walkscore
Disclosure: Community information and market data powered by Constellation Data Labs. Information is deemed reliable but not guaranteed.
Save
Ask
Tour
Hide
Share